

Primary on Main
Address
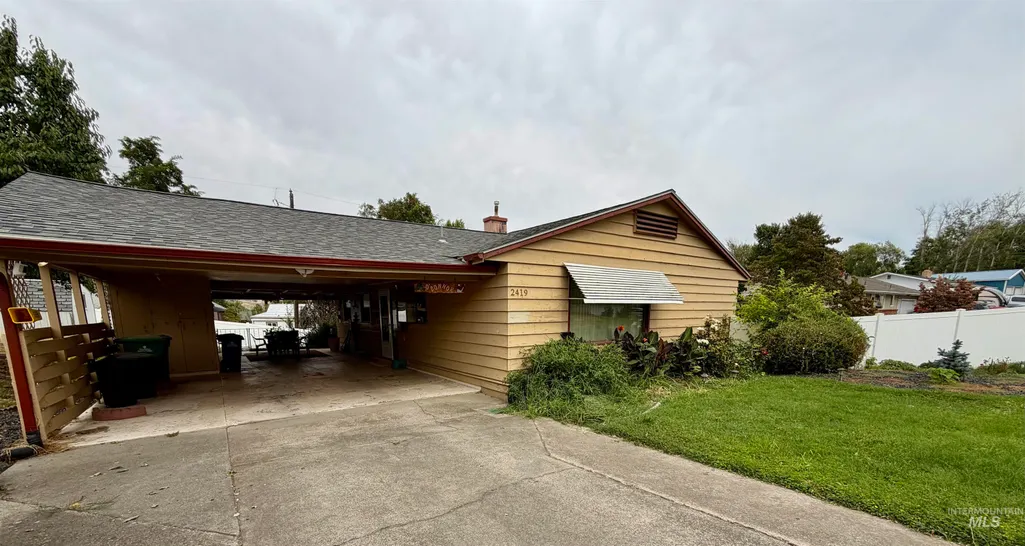
2419 9th Ave, Lewiston, ID
Price
$ 379,900
Property Attributes
- MLS#99000875
- TypeSingle Family
- Listing Status New
- CountyNez Perce
- CityLewiston
- Neighborhood0 Not Applicable
- Zip83501
- Style
- Year Built1956
- Taxes$ 2536
- Price$ 379,900
- Bedrooms4
- Full Bathrooms2
- Half Bathrooms0
- Sqr Footage2080
- Lot Size0.25 Acres
Data Source:
Intermountain MLS (IMLS)
Property Description
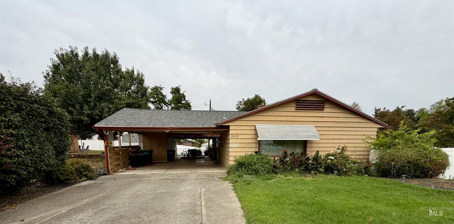
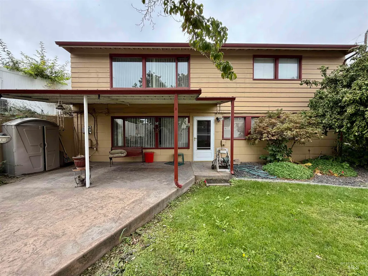
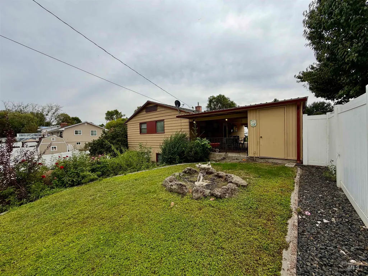
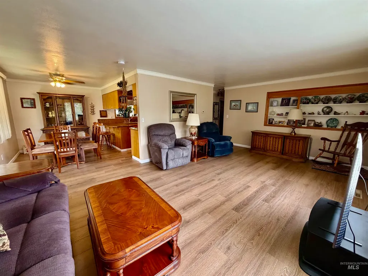
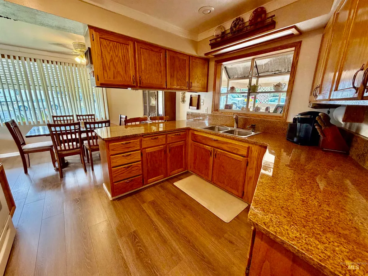
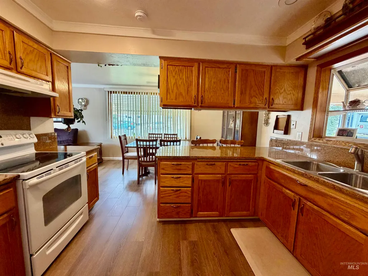
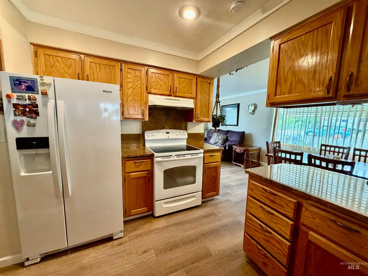
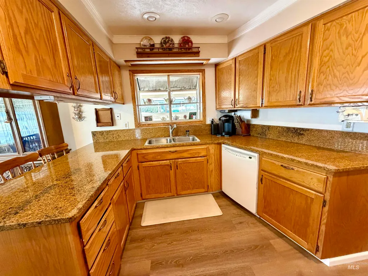
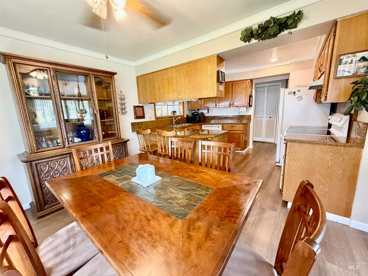
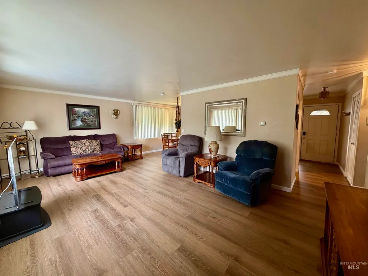
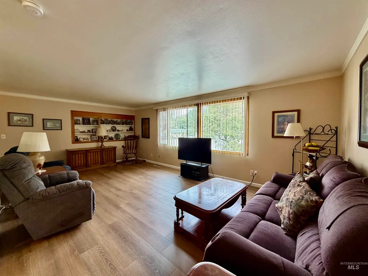
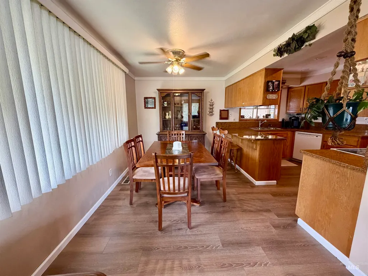
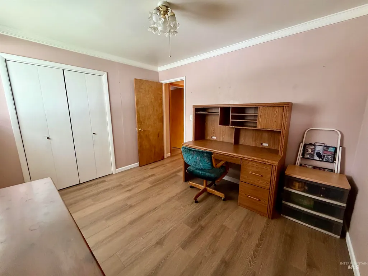
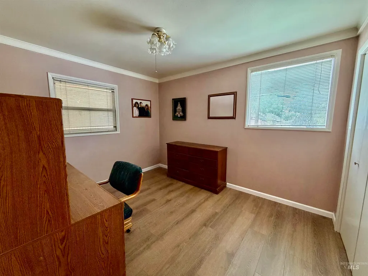
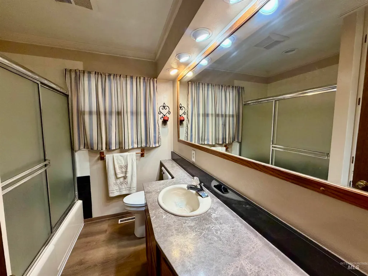
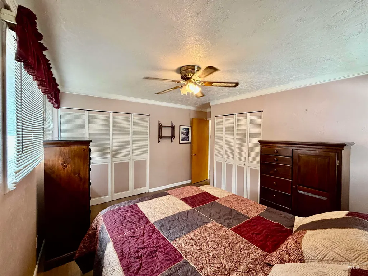
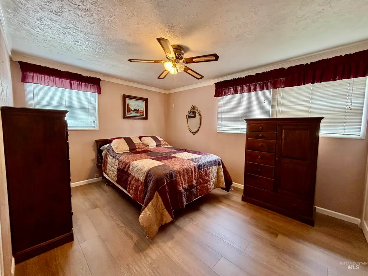
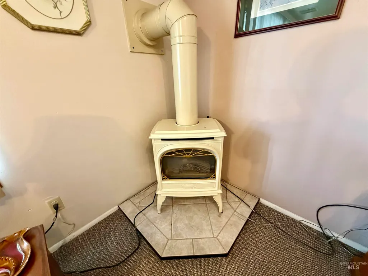
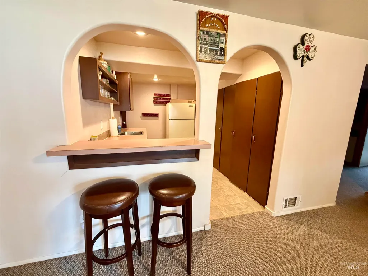
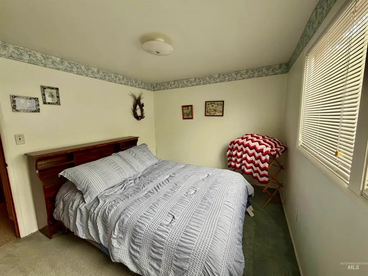
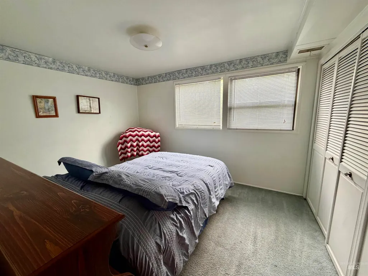
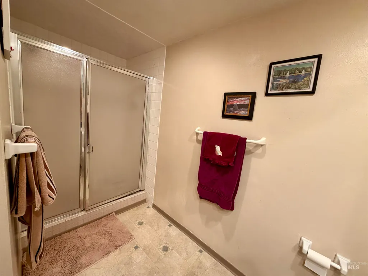
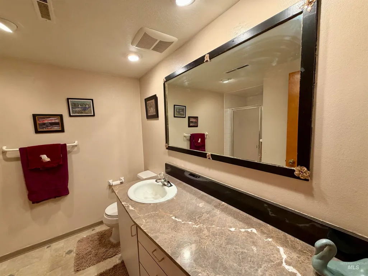
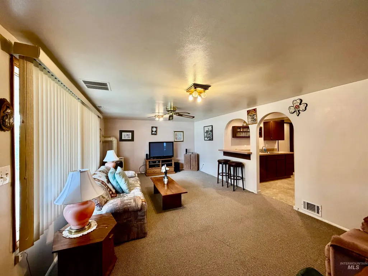
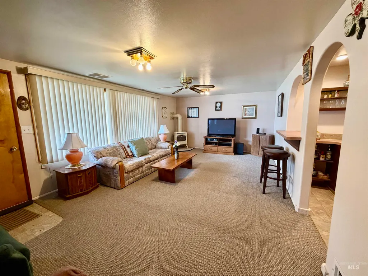
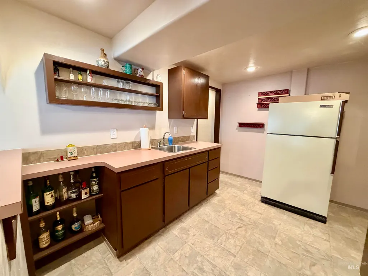
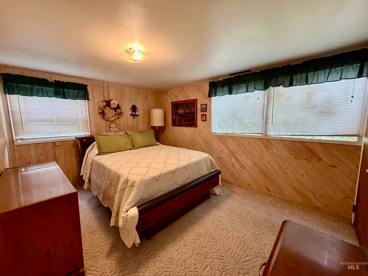
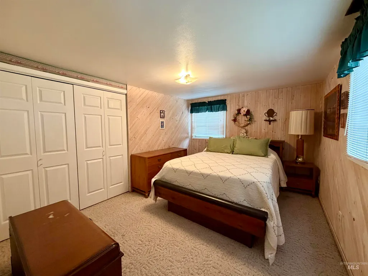
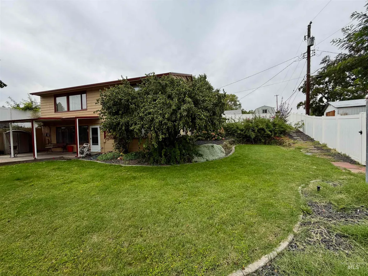
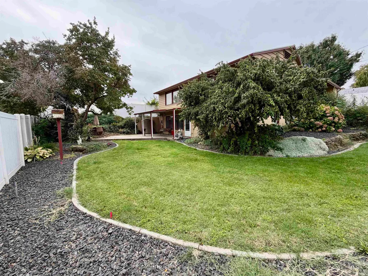
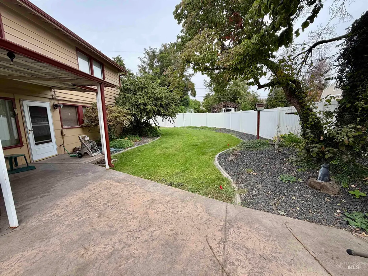
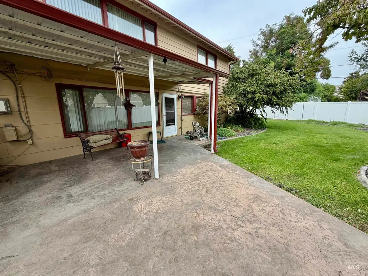
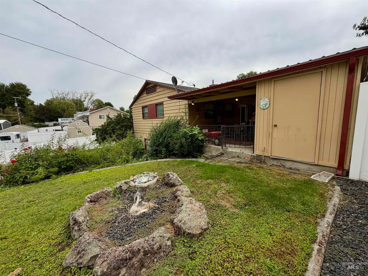
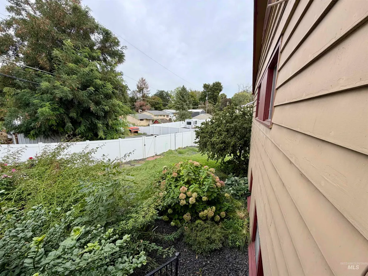
Spacious 4 bedroom, 2 bath, 2,080 square feet home, Beautiful new LVP flooring thru out the main floor and stunning granite countertops in the kitchen. Nice covered patio with a private vinyl fenced back yard, easy access from the walkout basement that has an additional partial kitchen, and a free standing gas stove in the family room. Double car carport with a storage shed. Convenient location close to schools and shopping
| Elementary School | Middle School | High School |
|---|---|---|
| Whitman Elementary School | Jenifer Middle School | Lewiston High School |
| Price History | |
|---|---|
| 9/15/2026 | Listed $379,900 |
General Features
| Heating | Forced Air |
|---|---|
| Cooling | Central Air |
| Utilities | Sewer Connected |
| Roof | Composition |
| Appliances | Dishwasher |
| Garage Spaces | 2 |
| Patio/Porch Features | Covered Patio/Deck |
| Construction Materials | Wood Siding |
| Year Built | 1956 |
| Levels | Single with Below Grade |
| Property Subtype | Single Family Residence |
| Tax Year | 2025 |
| Current Use | Single Family |
| Ownership | Fee Simple |
| County | Nez Perce |
| Property Type | Residential |
| Attached Garage | true |
| Subdivision Name | 0 Not Applicable |
| Garage Y/N | true |
| Status | New |
| Directions | East of 21st Street |
| ModificationTimestamp | 2026-09-15T23:02:31.200Z |
| High School | Lewiston |
| City | Lewiston |
| High School District | Lewiston Independent School District #1 |
| Lot Size Units | Acres |
| Lot Size Square Feet | 10890 |
| Carport Spaces | 2 |
| Carport Y/N | true |
| Listing Terms | Cash |
| Elementary School | Whitman |
| Land Lease Y/N | false |
| Tax Annual Amount | 2536.56 |
| Middle/Junior High School | Jenifer |
| Building Area Units | Square Feet |
| Primary Bedroom Level | Main |
| Living Area Units | Square Feet |
| Standard Status | Active |
| Middle/Junior School District | Lewiston Independent School District #1 |
| Elementary School District | Lewiston Independent School District #1 |
| Legal Description | See Exhibit A |
| LeasableAreaUnits | Square Feet |
| Freehold | IDX |
Interior Features
| Interior Amenities | Family Room |
|---|---|
| Basement | Daylight |
| Flooring | Carpet |
| Total Fireplaces | 1 |
| Fireplace Features | One |
| Kitchen Level | Main |
| Air Conditioning Y/N | true |
| Heating Y/N | true |
| Fireplace Y/N | true |
| Above Grade Finished Area | 1040 |
| Total Bedrooms | 4 |
| Below Grade Finished Area | 1040 |
| Living Room Level | Main |
| Main Level Bedrooms | 2 |
| Main Level Bathrooms | 1 |
| Below Grade Finished Area Unit Type | Square Feet |
| LivingAreaSource | Public Records |
| Below Grade Finished Area Source | Public Records |
| Above Grade Finished Area Source | Public Records |
| Above Grade Finished Area Unit Type | Square Feet |
| Total Baths | 2 |
| Family Room Level | Lower |
| Bedroom 4 Level | Lower |
| Bedroom 3 Level | Lower |
| Second Bedroom Level | Main |
Exterior Features
| Fencing | Partial |
|---|---|
| Parking Features | Attached |
| Lot Features | 10000 SF - .49 AC |
| Water Source | City Service |
| Total Parking | 4 |
| Lot Size Area | 0.25 |
| Building Area Total | 2080 |
| Lot Dimensions | 120x92 |
| Lot Size Acres | 0.25 |
| Covered Spaces | 4 |
| Road Frontage Type | Public Road |
Amenities
- Foreclosure
- Views
- Short Sale
- New Construction
- Adult 55+
- Lease To Own
- No HOA Fees
- Furnished
- Primary On Main
- Air Conditioning
- Seller Finance
- Green
- Fixer Upper
- Horse
- Golf
- Fireplace
- Deck
- Garage
- Basement
- Pool
Property vs Single Family Average in 83501
Price
Taxes
Year Built

